Carpentry
Framing
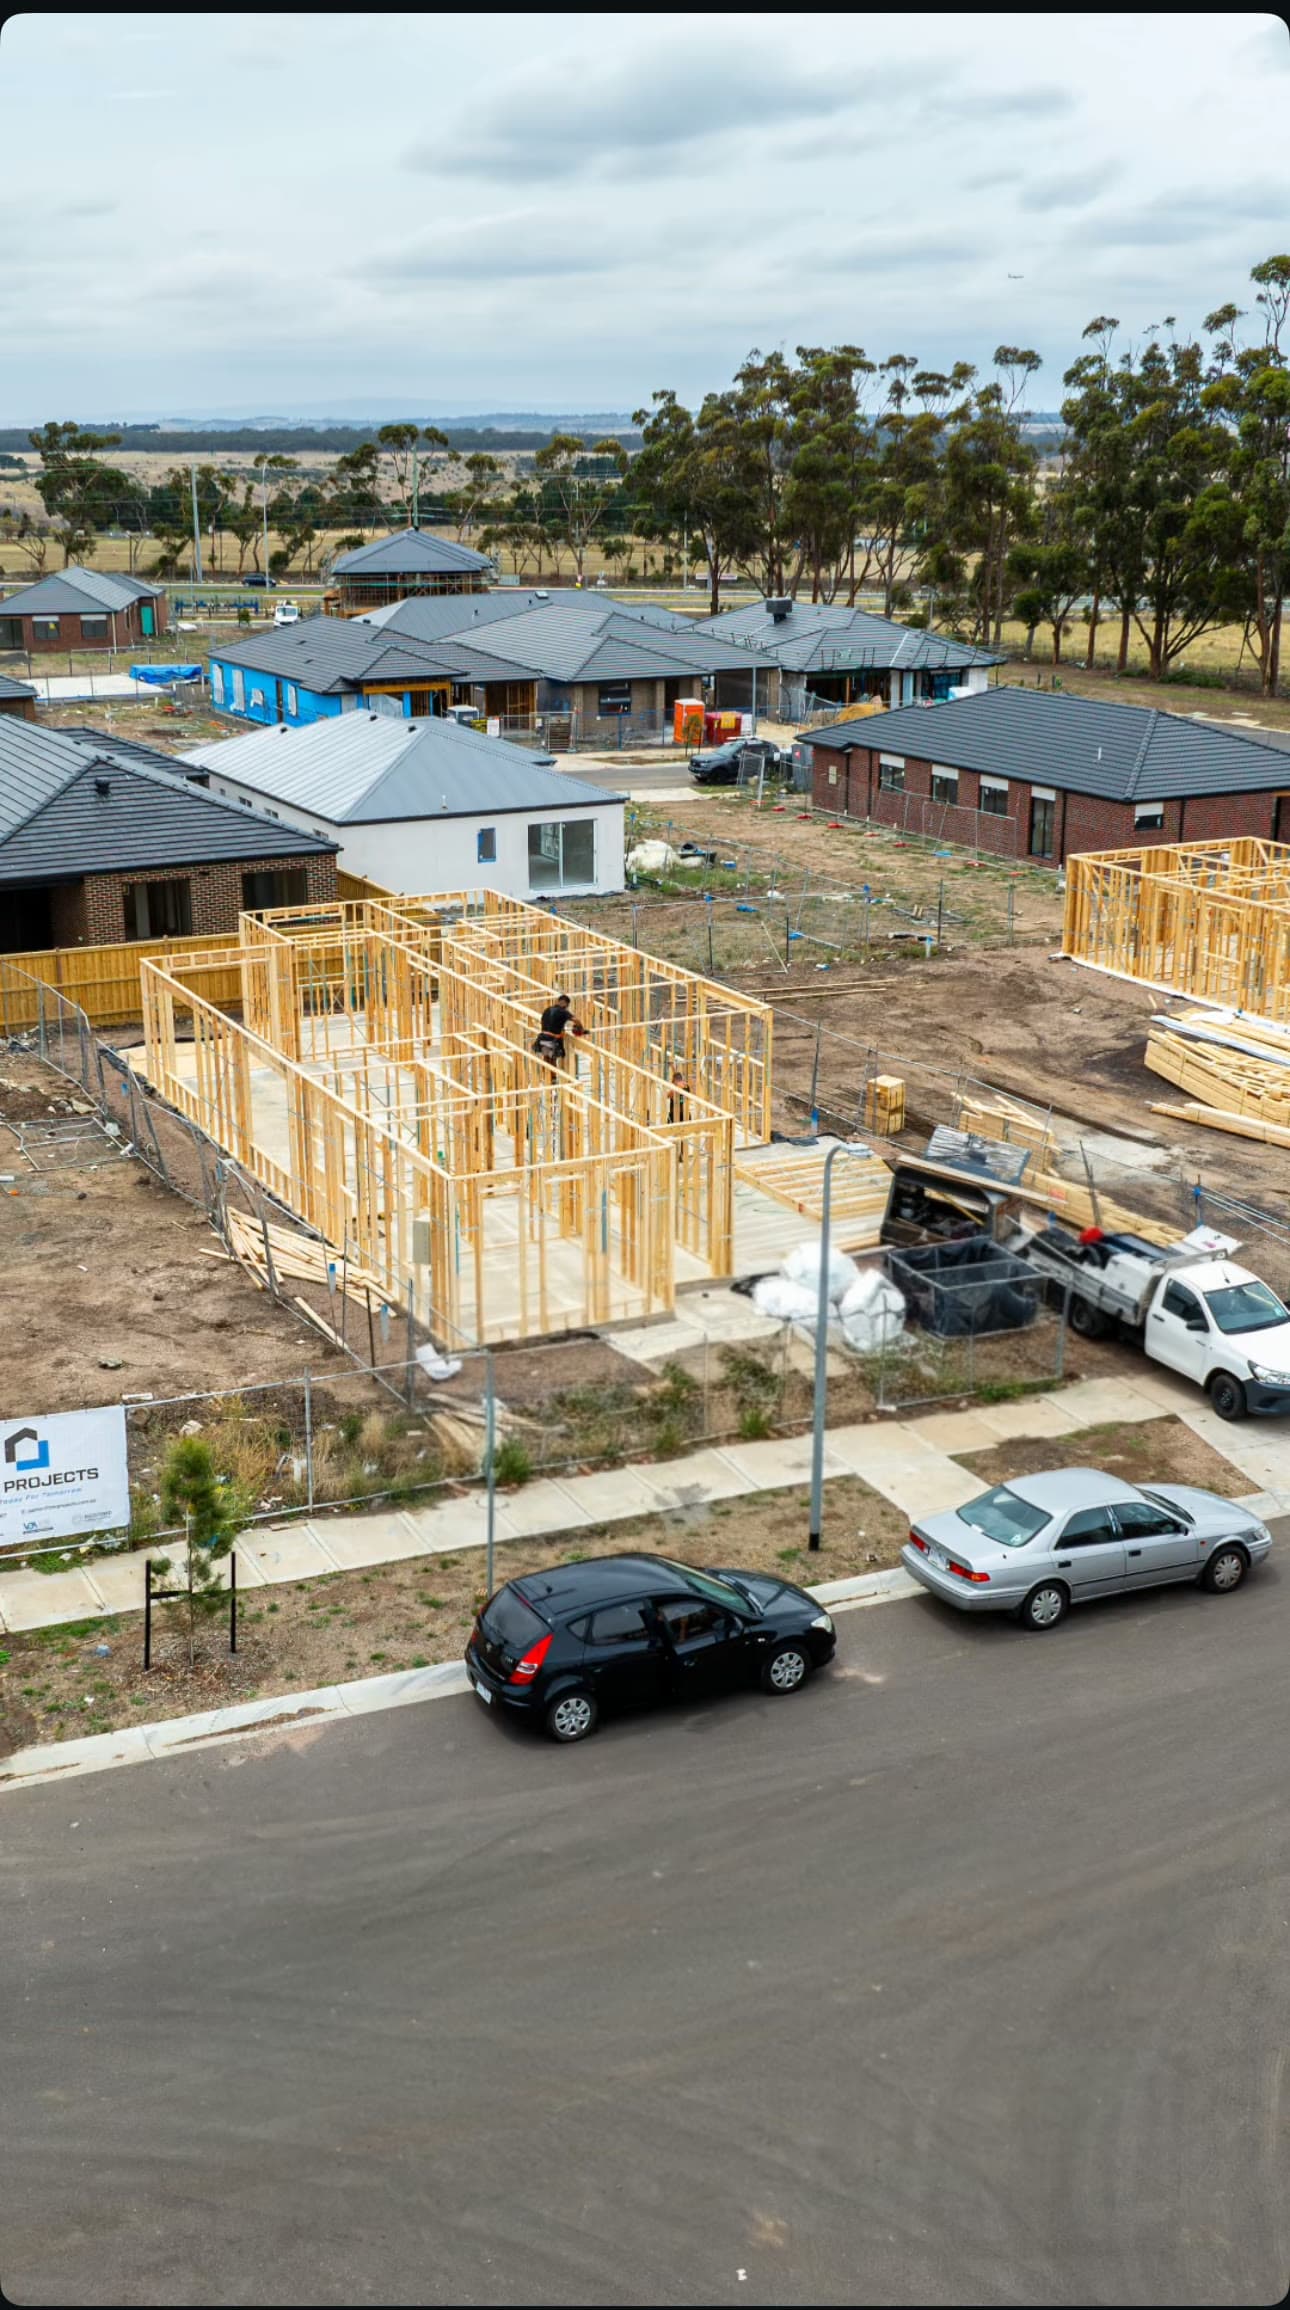
Engineered timber and steel framing — the structural foundation every stage of the build depends on.
Overview
Framing sets the standard for everything that follows. I work strictly to engineering documentation, with every level checked and squared before the next stage begins, so doors, windows and finishes go in true the first time.
Benefits
- Engineered timber and steel frame packages
- Level and square checks at every stage
- Fast, weather-tight lock-up turnaround
- Coordination with engineers on structural detailing
- Quality control before cladding and lining begin
How We Work
Our Process
Consultation & Brief
We walk the site (or the plans) with you, understand the scope and how it fits with your builder or trades, and set clear expectations before a dollar is spent.
Scope & Quote
We confirm materials, specifications and a fixed-price quote so there are no surprises once work starts.
Scheduling
We coordinate timing with your builder or other trades so the carpentry slots in without holding up the wider job.
Carpentry Works
We run daily quality checks against the drawings, with regular updates so you always know where the job stands.
Handover
A final walkthrough and defect-free finish — including care guidance for timber and installed fixtures.
Questions
Framing FAQs
A typical single-dwelling frame takes two to four weeks depending on complexity and weather — I'll confirm a realistic timeline as part of your quote.