Extensions
Extensions
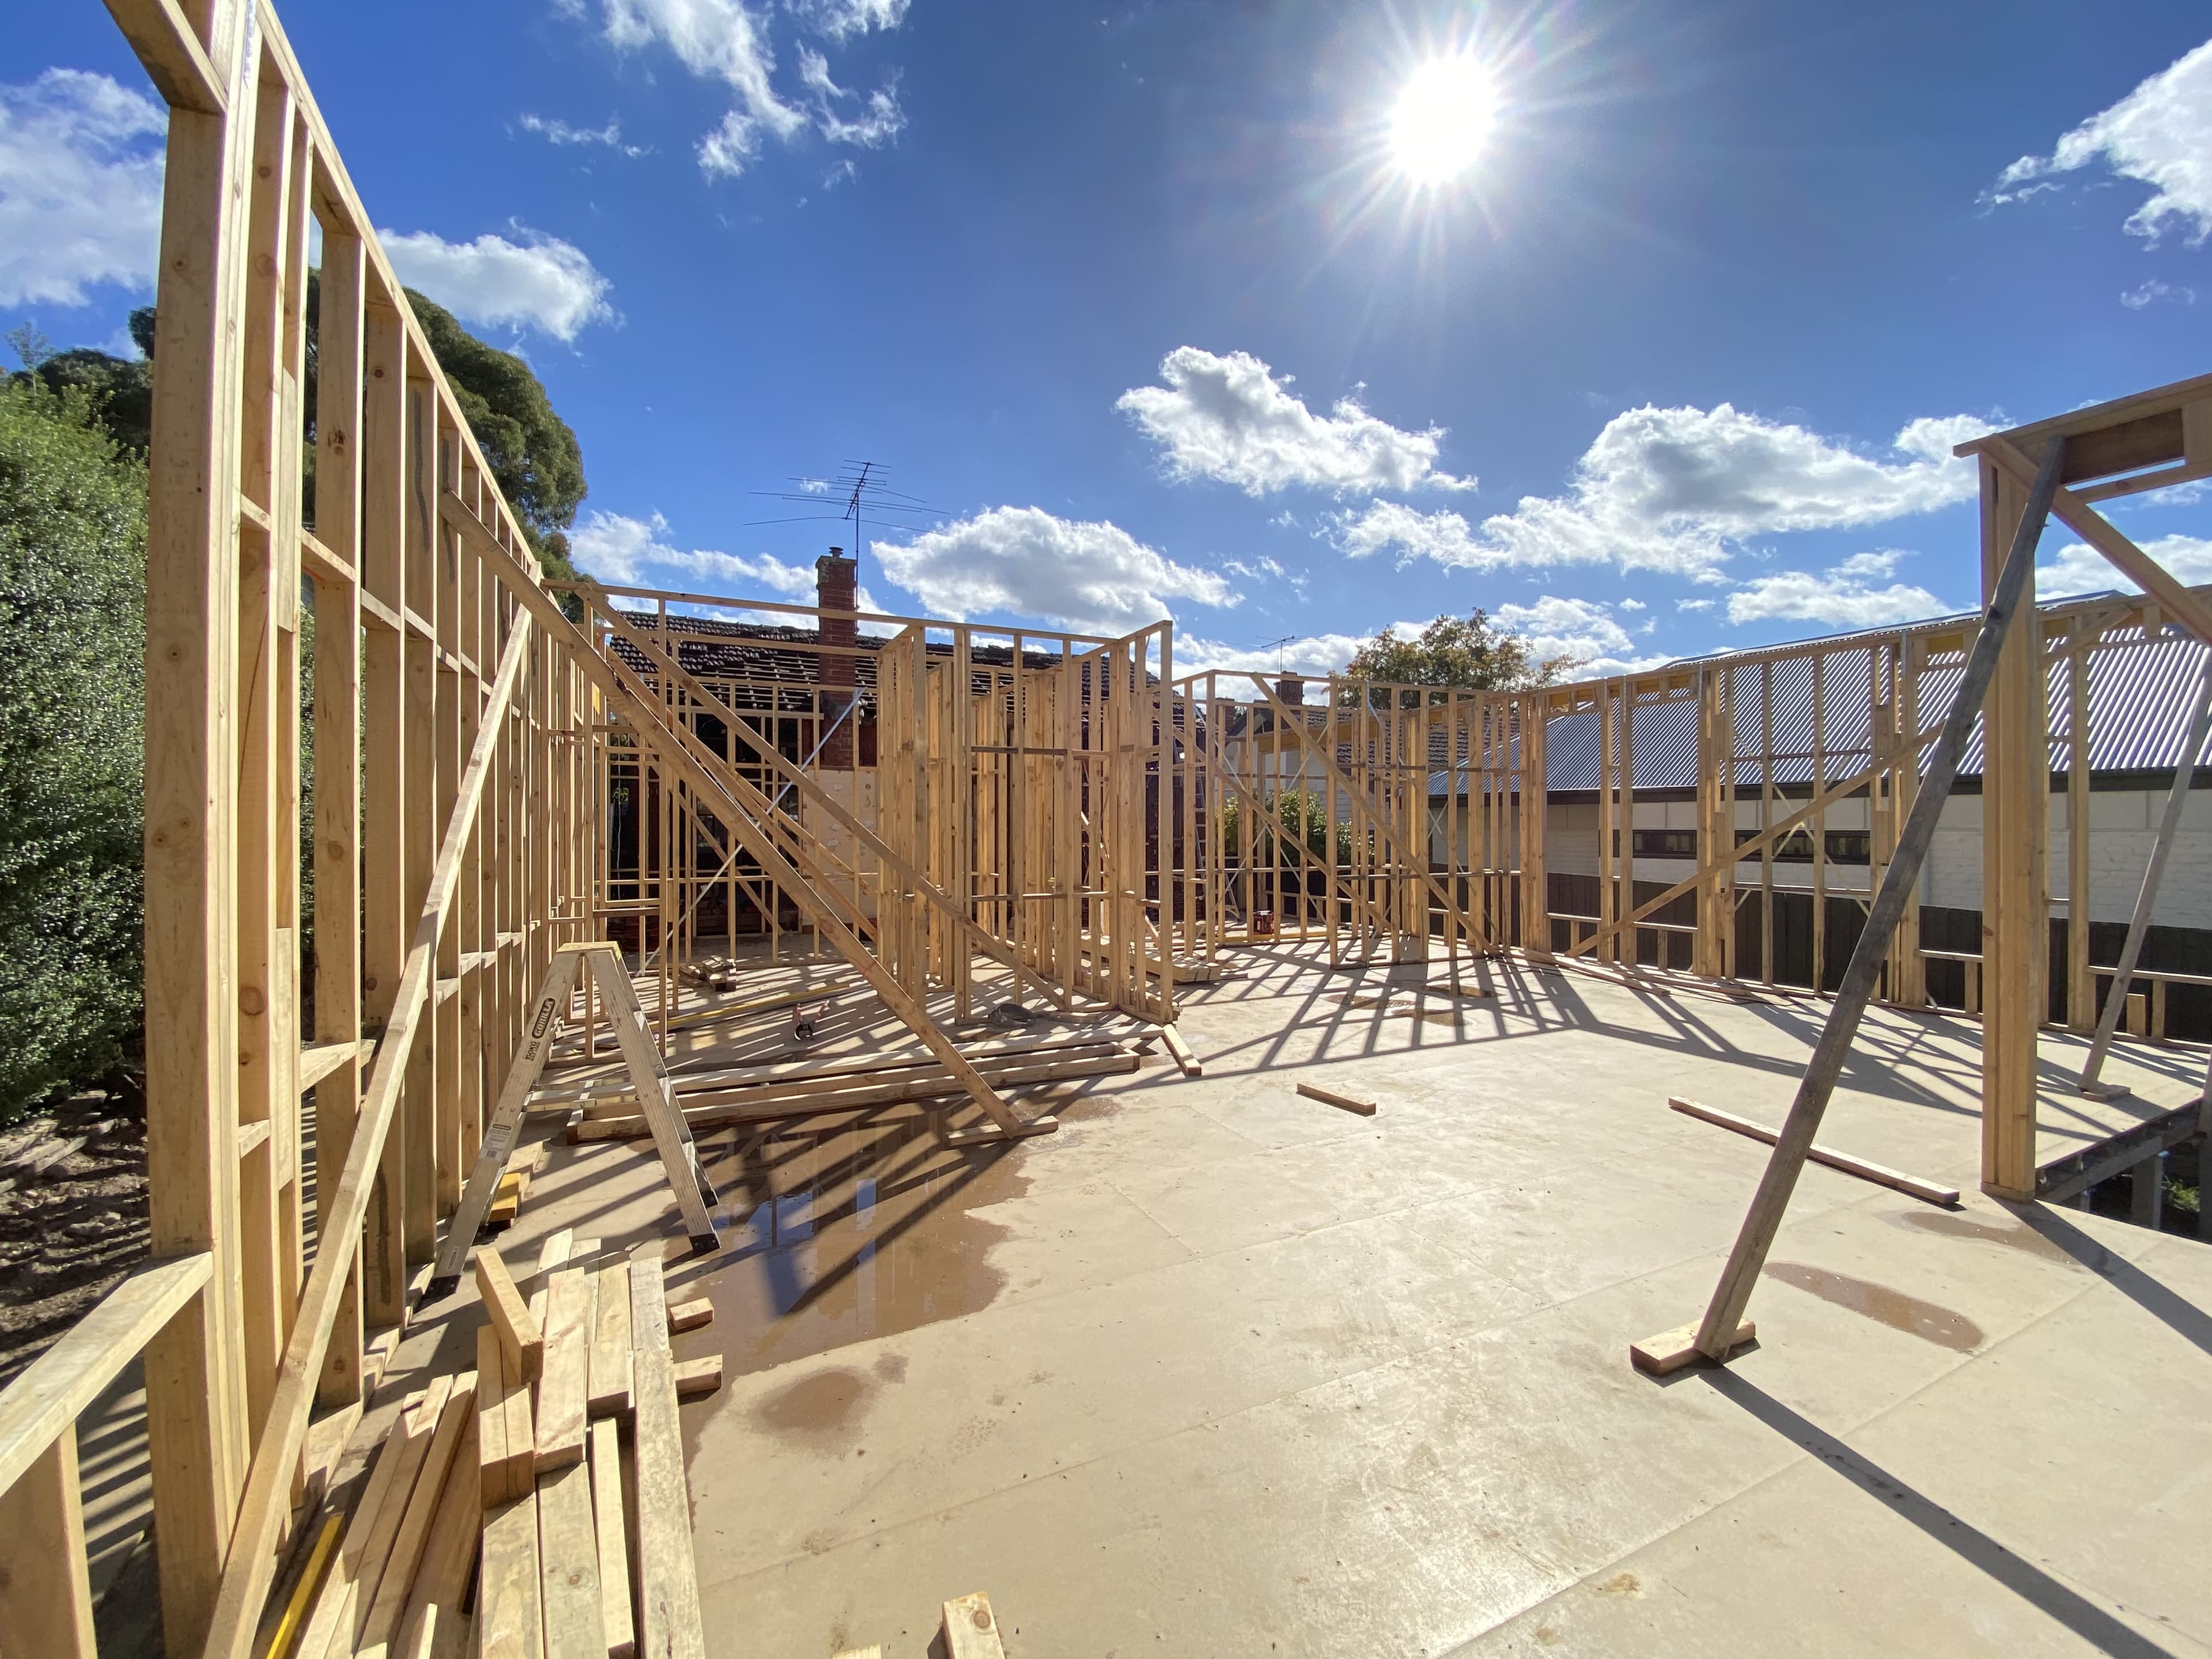
Structural framing carpentry for second-storey additions and rear extensions, built onto your existing home.
Overview
Every extension starts as new framing built onto an existing, occupied home — matching rooflines, structure and proportions long before the finish goes on. I handle that structural carpentry through to the final detailing, so the result doesn't look like an addition — it looks inevitable.
Benefits
- Seamless integration with existing architecture
- Structural framing for second-storey additions
- Minimal-disruption sequencing around your household
- Matched materials and detailing to the original home
- Fixed-price quotes with clear variation processes
How We Work
Our Process
Consultation & Brief
We walk the site (or the plans) with you, understand the scope and how it fits with your builder or trades, and set clear expectations before a dollar is spent.
Scope & Quote
We confirm materials, specifications and a fixed-price quote so there are no surprises once work starts.
Scheduling
We coordinate timing with your builder or other trades so the carpentry slots in without holding up the wider job.
Carpentry Works
We run daily quality checks against the drawings, with regular updates so you always know where the job stands.
Handover
A final walkthrough and defect-free finish — including care guidance for timber and installed fixtures.
Questions
Extensions FAQs
Matching the existing building is central to our approach — we source matching timber, cladding and roofing wherever possible.
Most homes can be extended upward, but it depends on the existing footings and structure — this is assessed by an engineer before we quote.